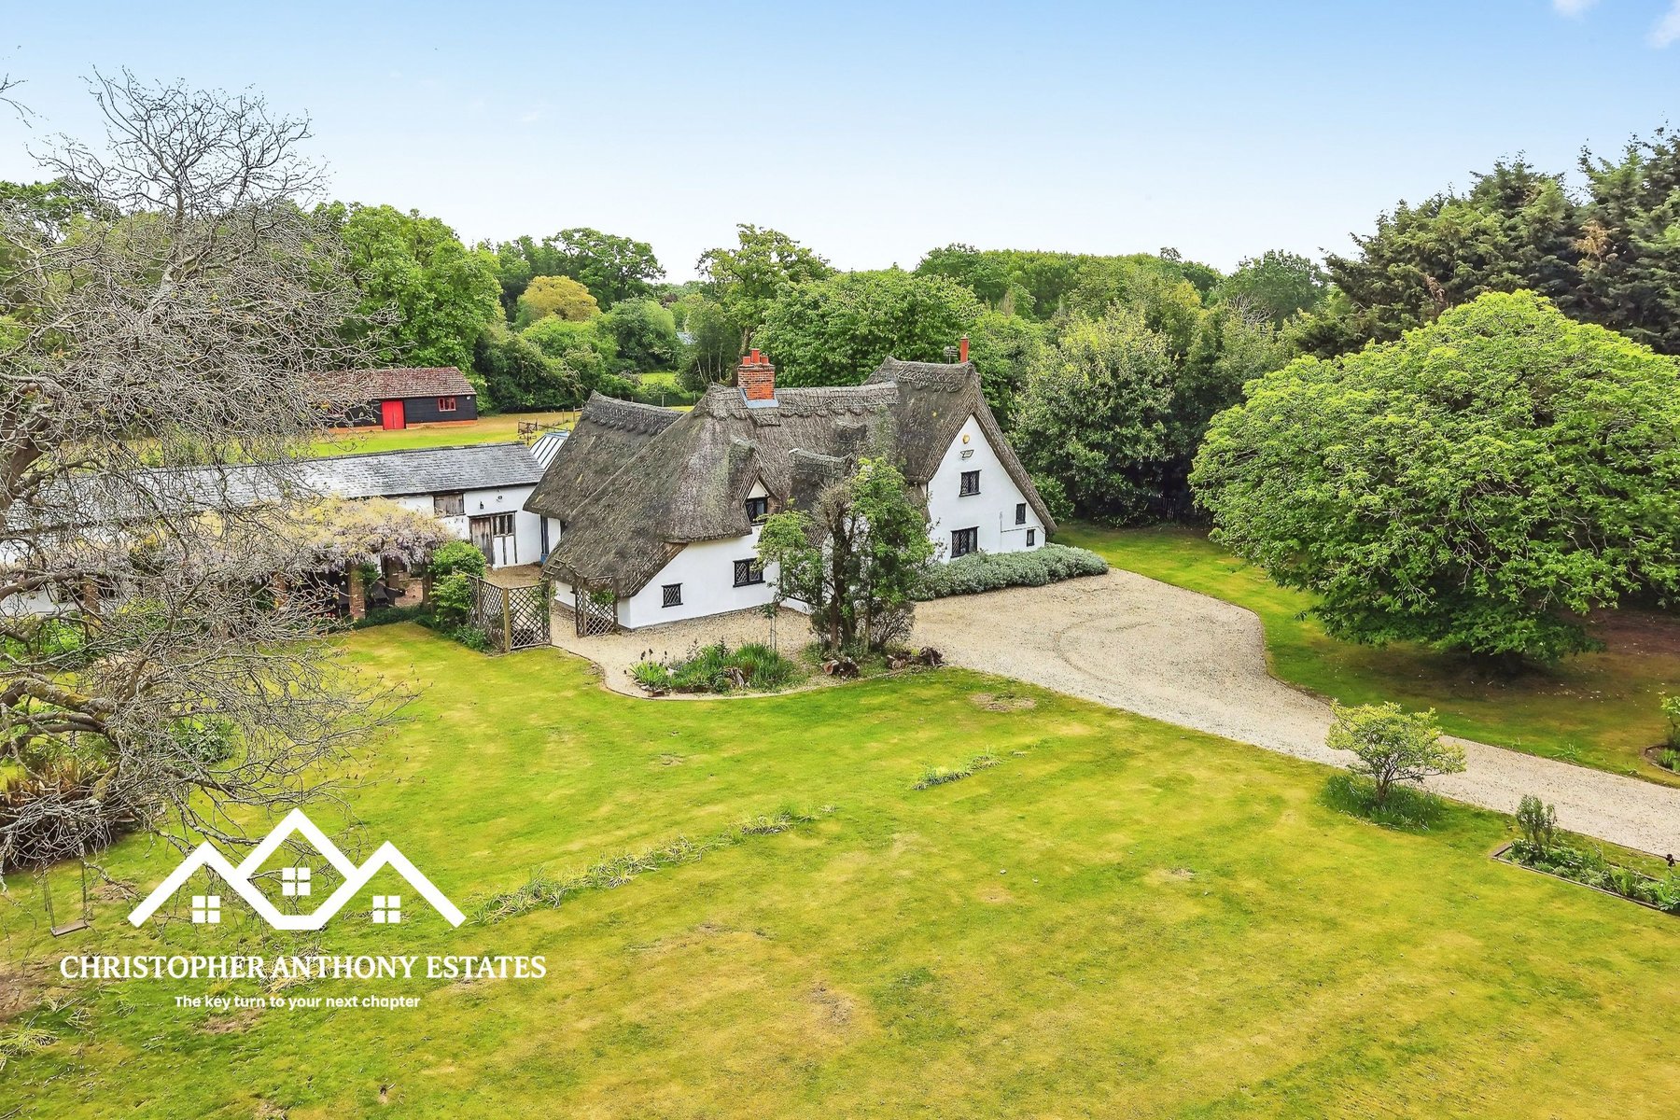
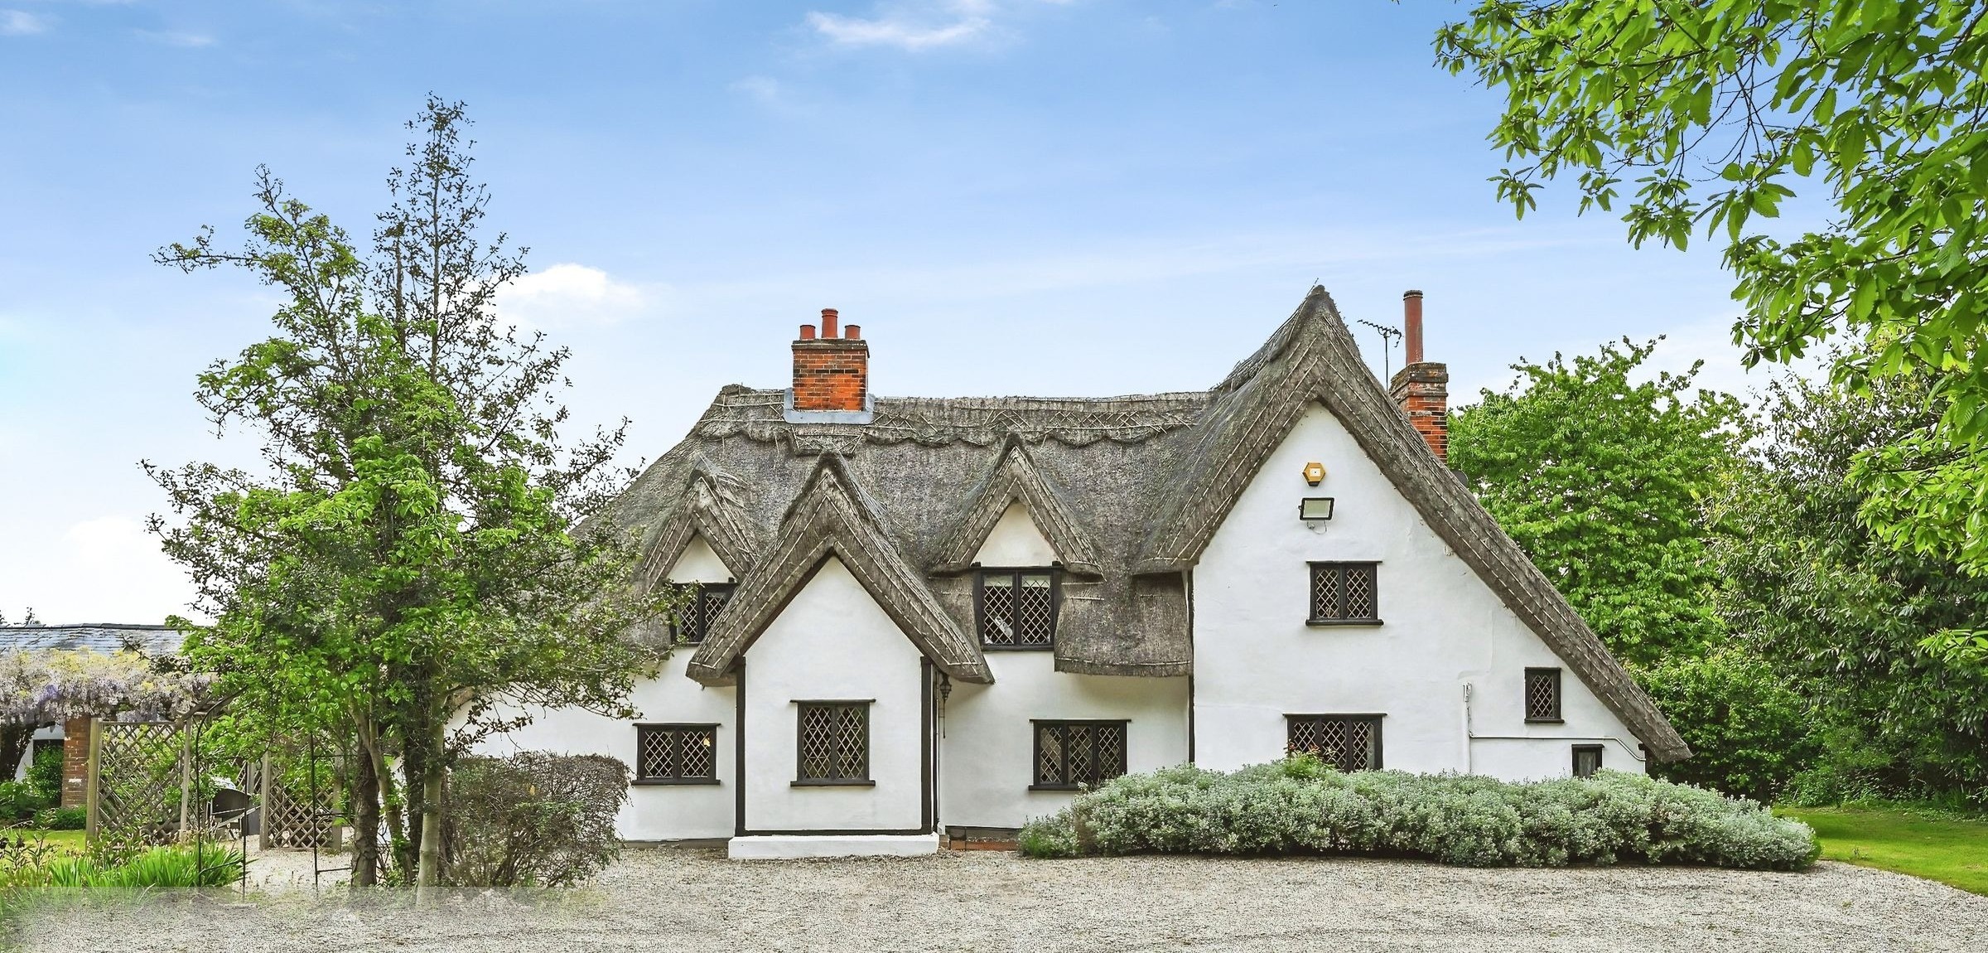
A Grade II Listed thatched country house of the fifteenth and sixteenth centuries, standing in approximately 1.2 acres behind a gated drive.
Hospytts dates from the fifteenth and sixteenth centuries and extends to almost 3,900 square feet across two interconnected sections. The wing connects fully to the main house, so it can be lived in as one generous whole or closed off and used through its own entrance.
Reception rooms
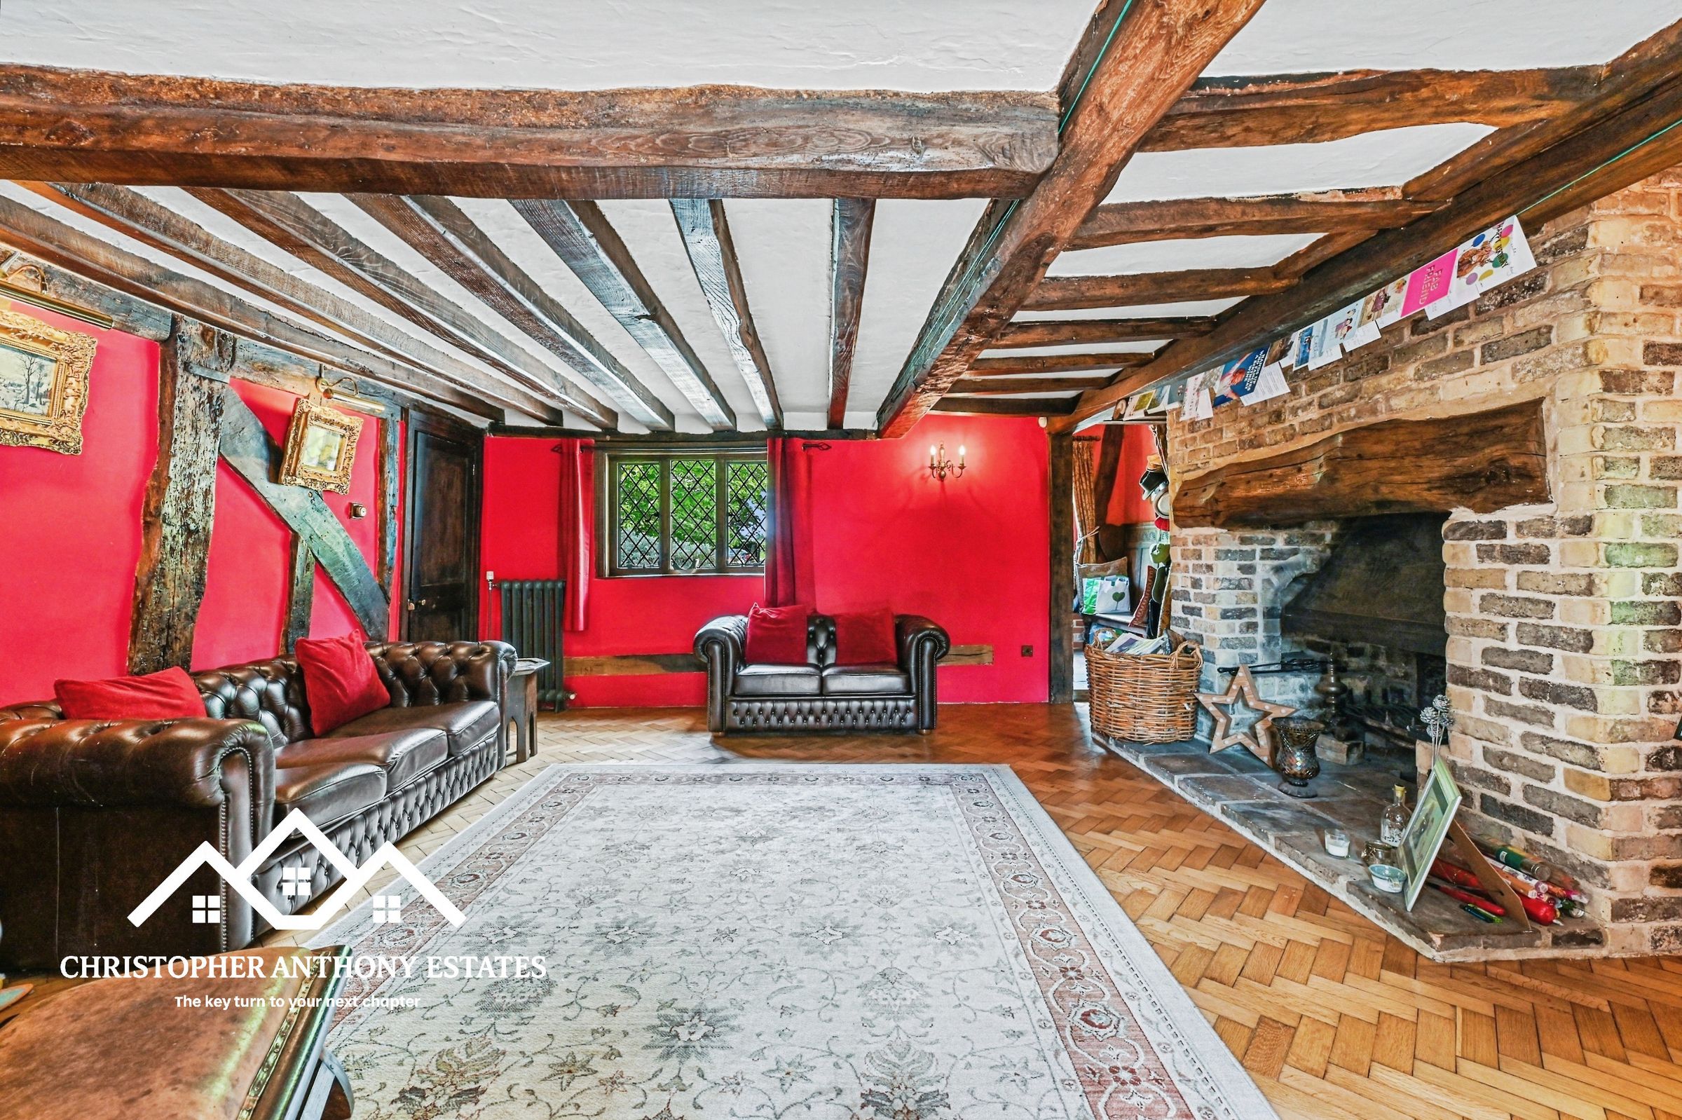
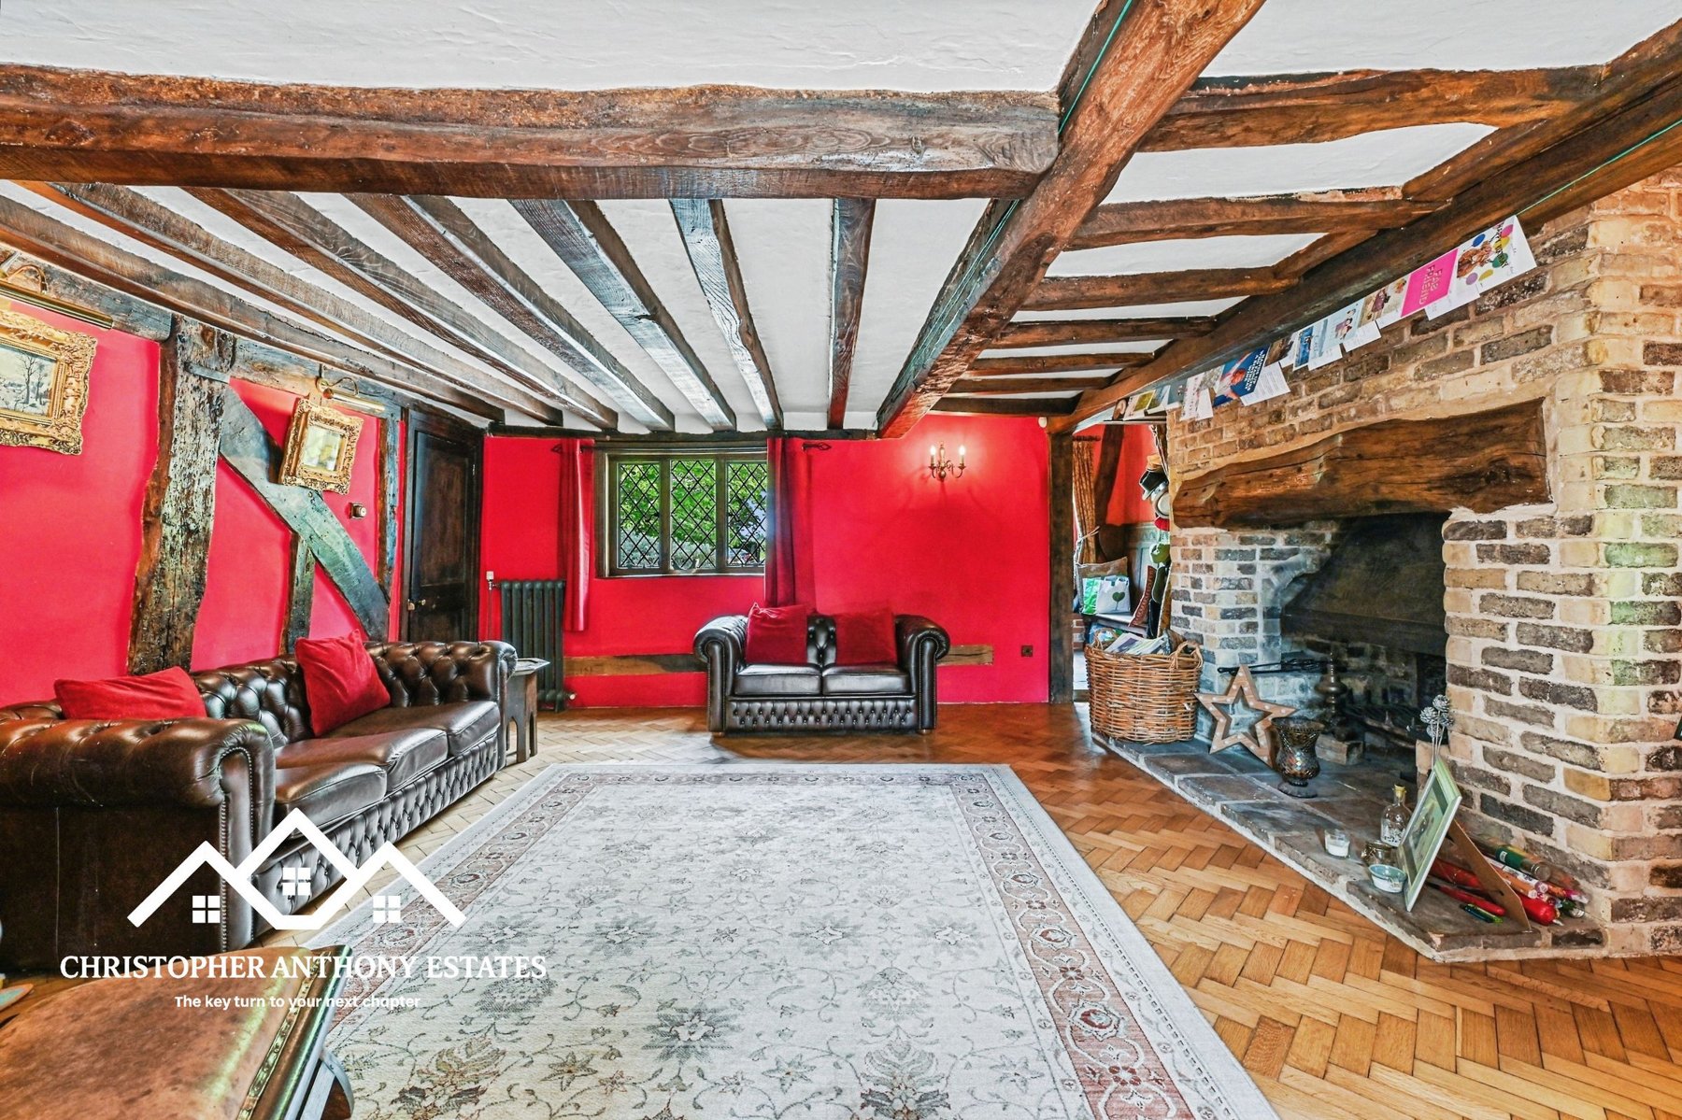
The principal reception rooms each centre on a substantial inglenook fireplace. Mullioned windows, aged beams and original fireplaces run through the whole of this side of the house, with further living space for studies, reading rooms or guests.
The kitchen
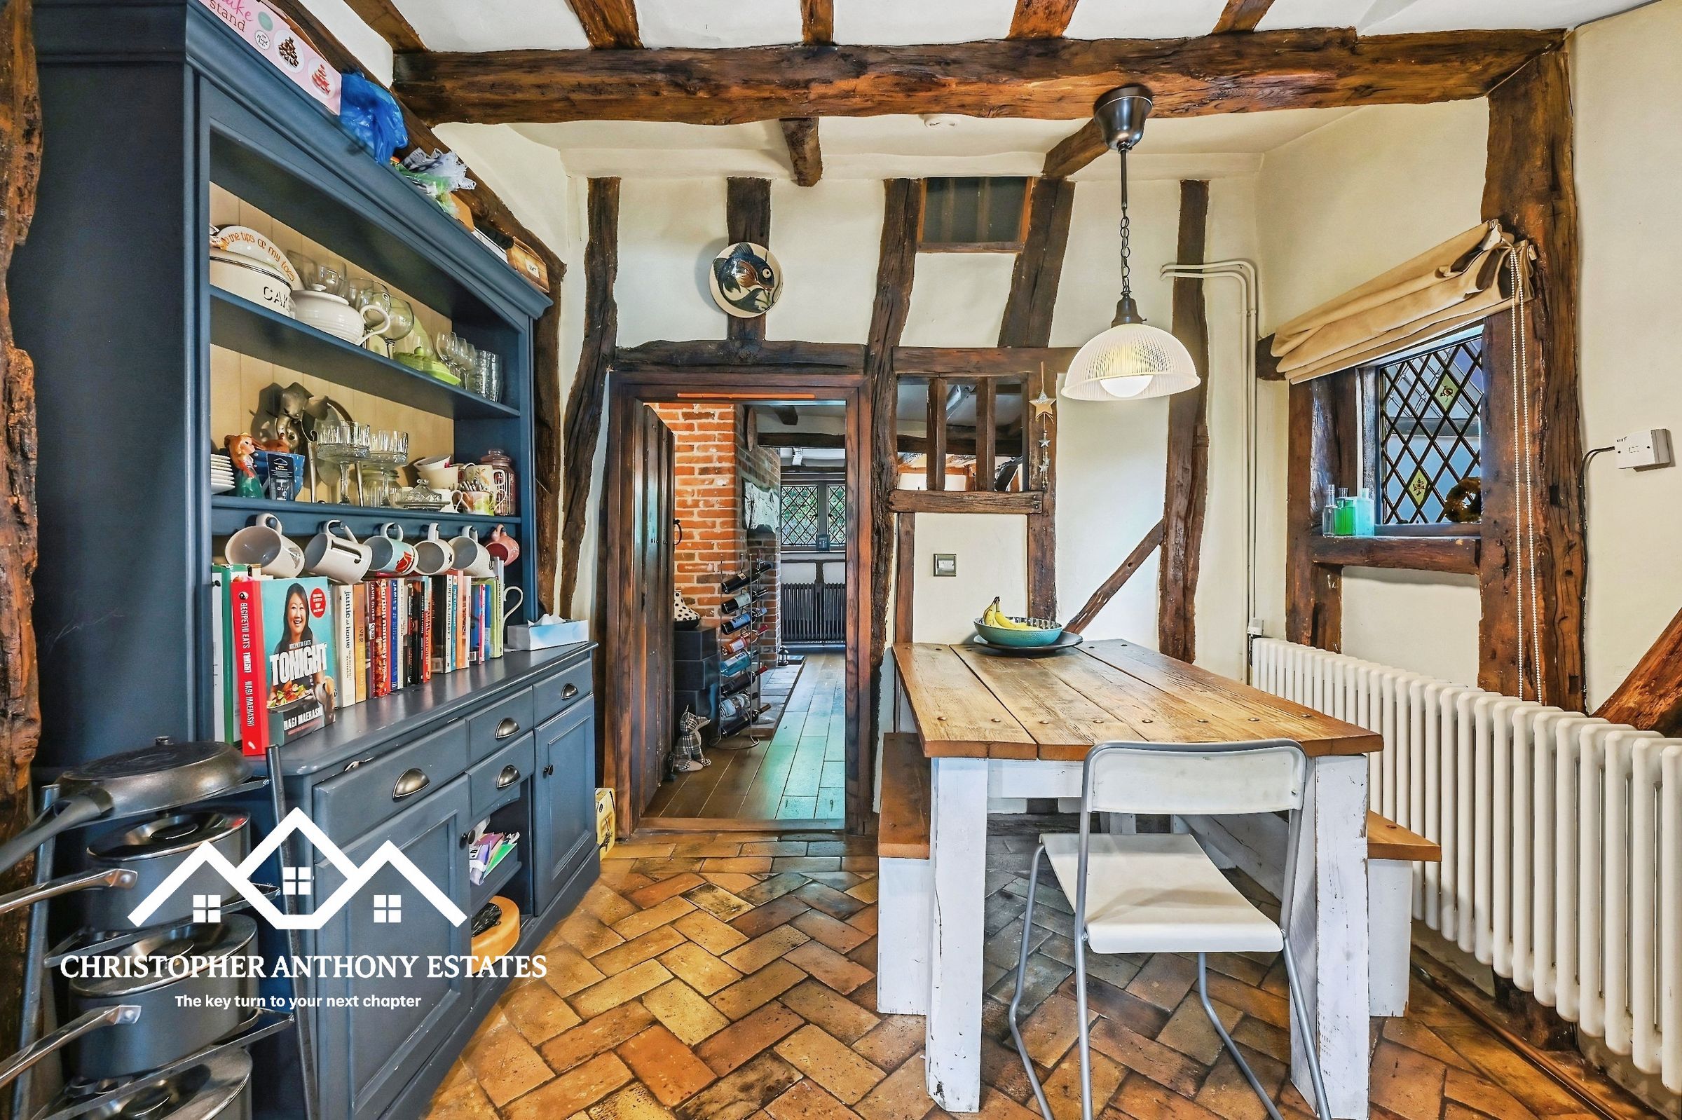
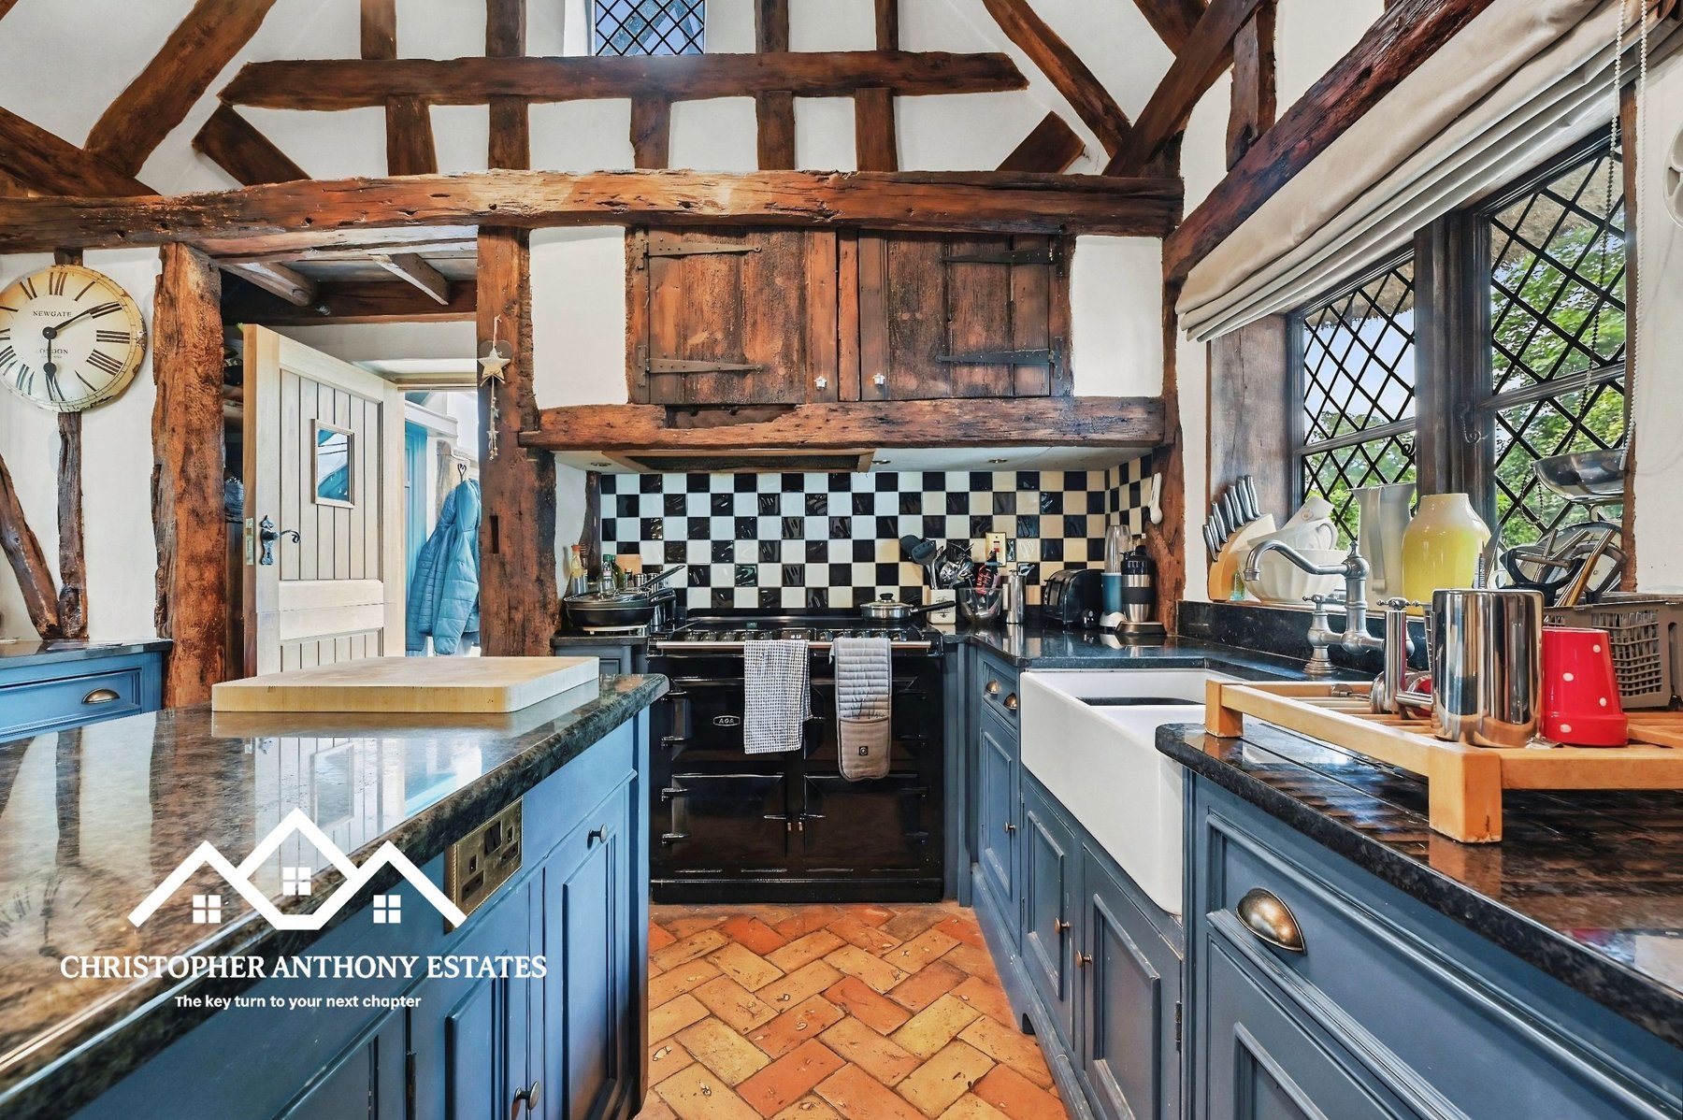
The vaulted kitchen and breakfast room is one of the defining spaces of the house, a double-height ceiling rising above the original timber framework. Beyond it, a conservatory looks out over the gardens.
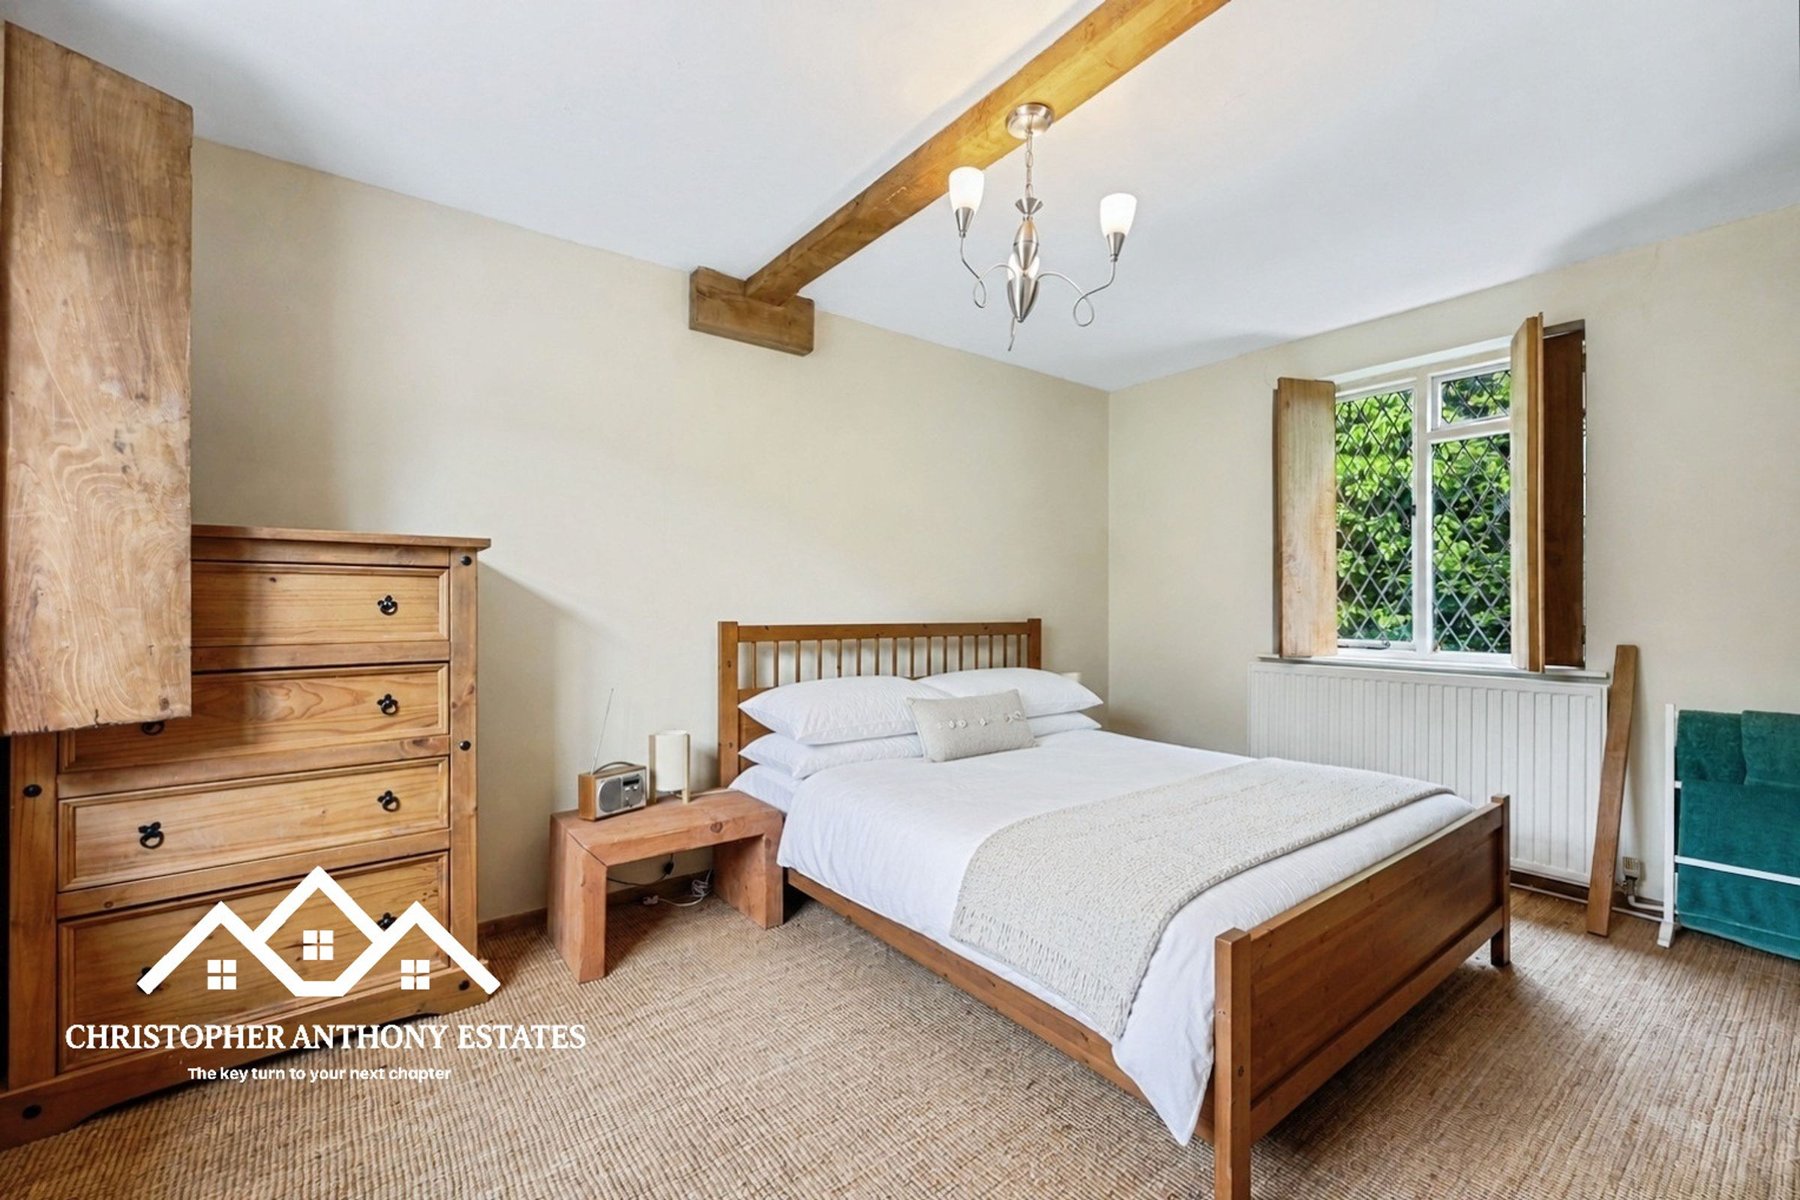
Principal suite
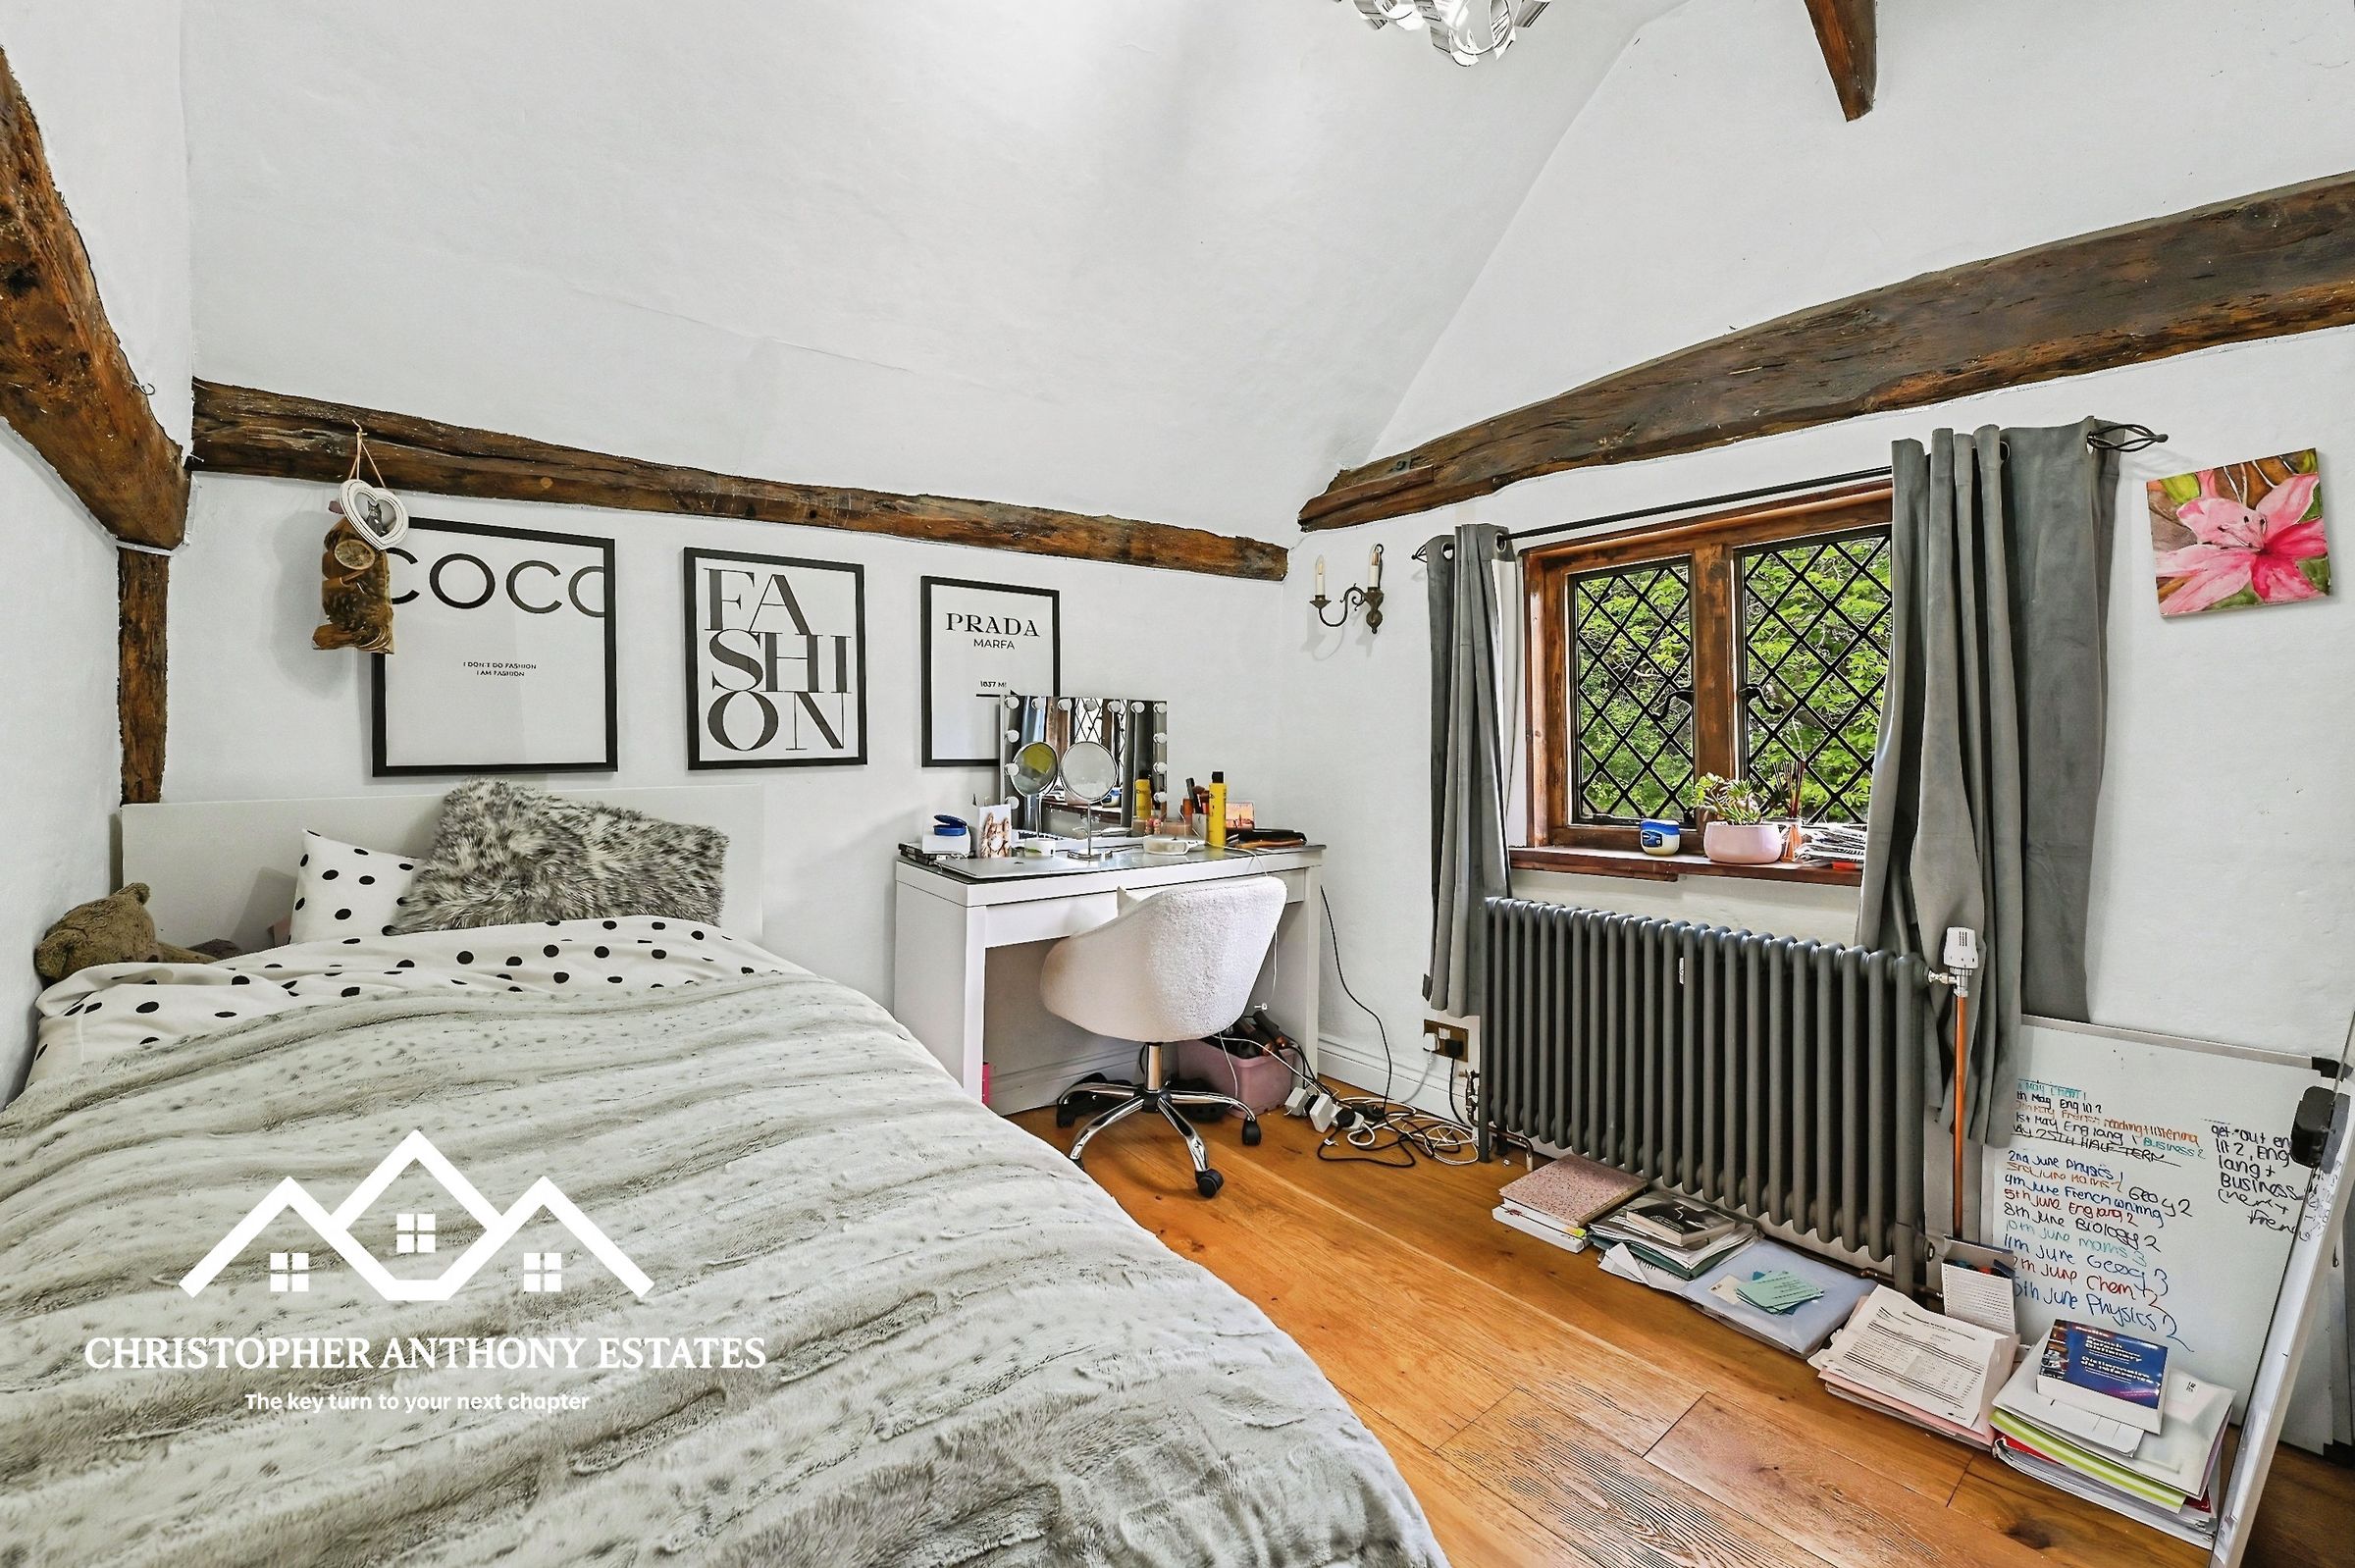
The principal suite occupies a private section of the first floor, with a dressing room and an adjoining study looking out over the grounds. Every room in the house takes a view across the gardens and the countryside beyond.
The grounds
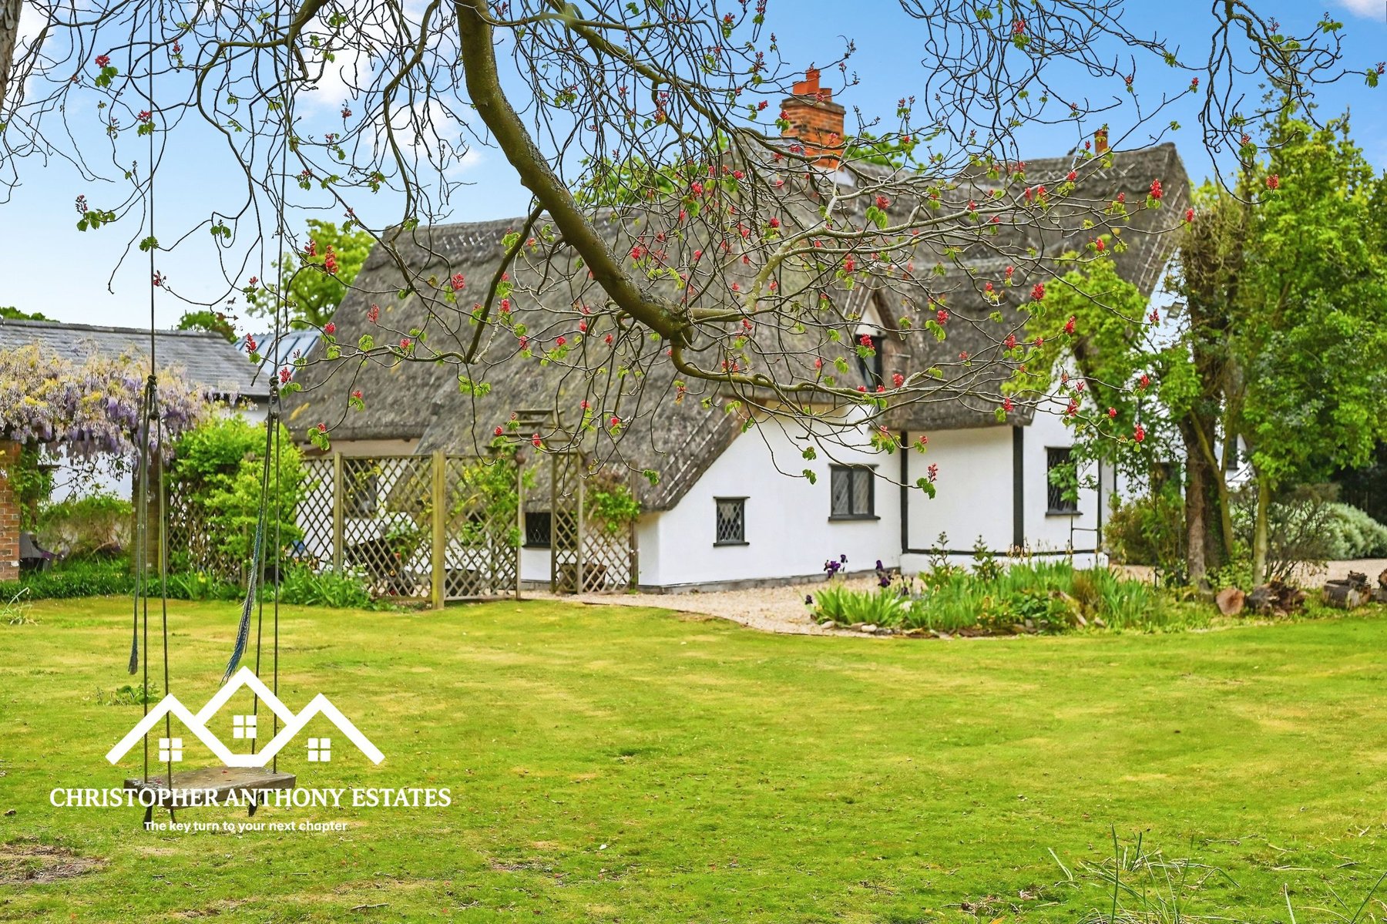
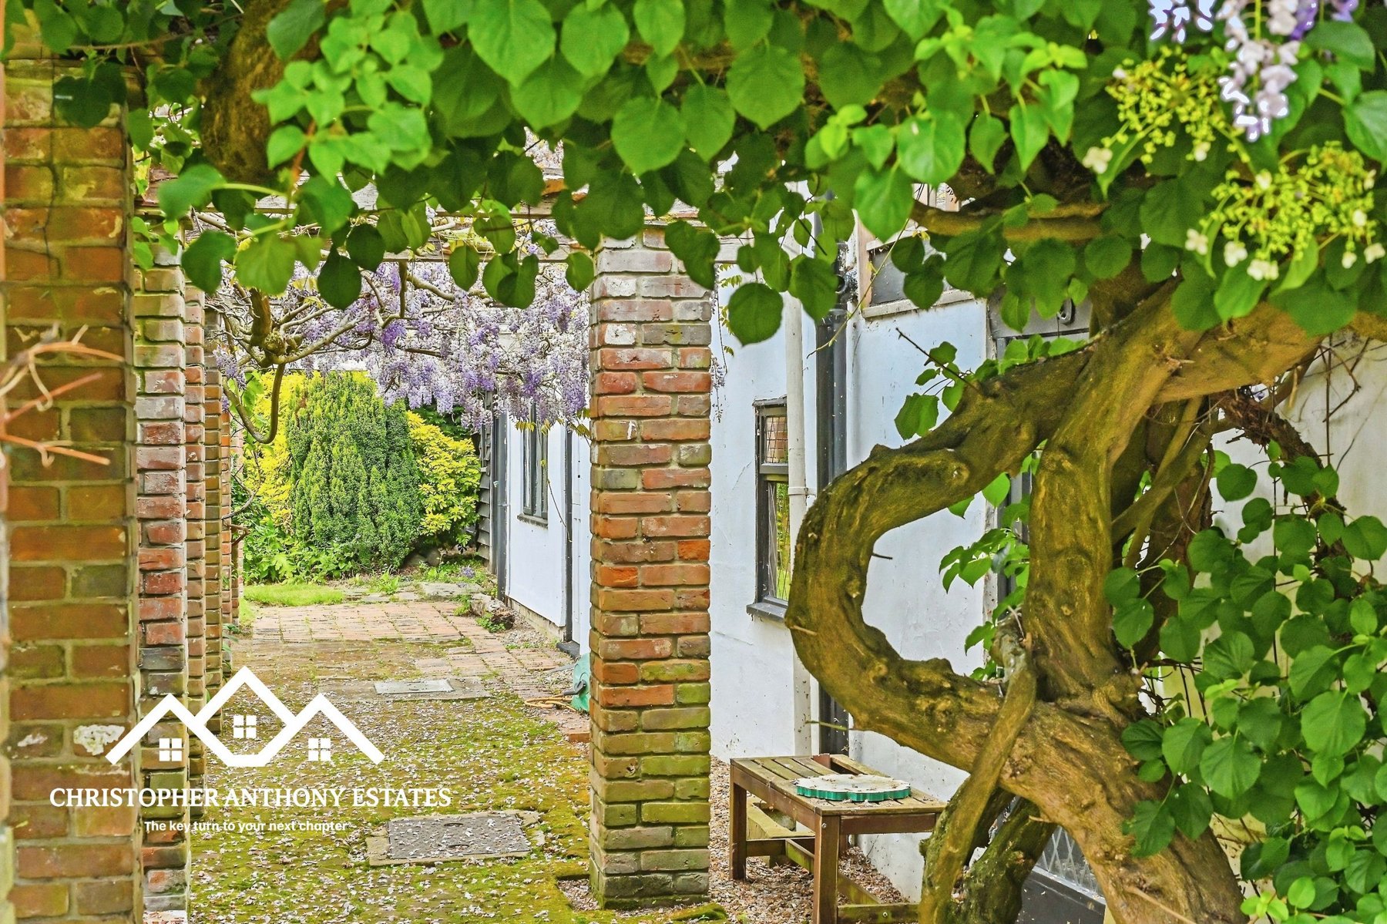
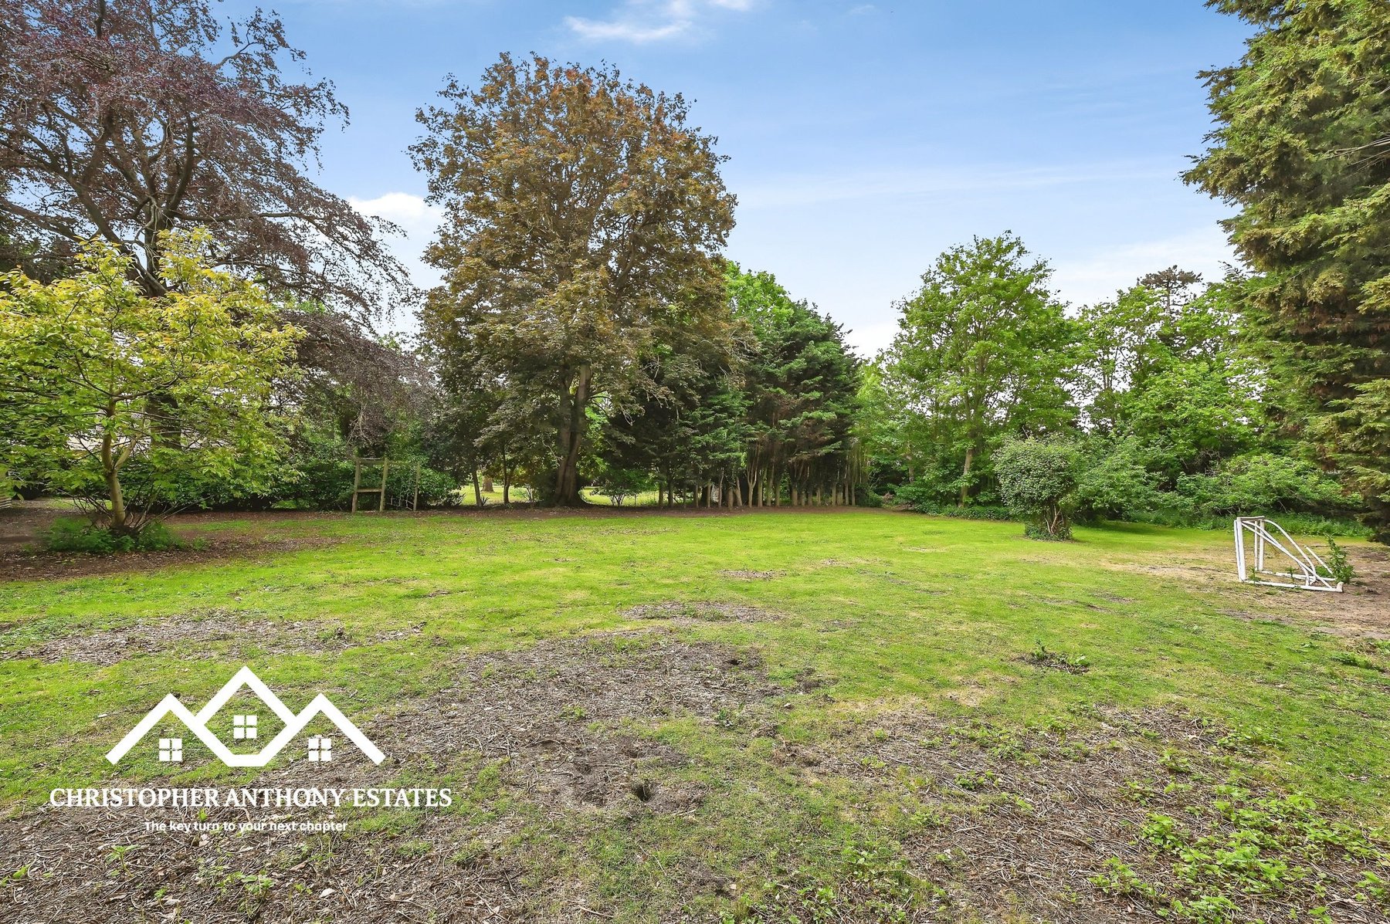
Approximately 1.2 acres of mature grounds sit behind the gated drive, with walled walks, established planting and open countryside beyond. Colchester North station is roughly ten minutes away, with London Liverpool Street approximately 47 minutes from there.
- Grade II Listed, fifteenth and sixteenth century
- A substantial inglenook fireplace in the principal reception room
- A vaulted, double-height kitchen ceiling over the original timber framework
- Principal suite with its own dressing room and study
- Approximately 1.2 acres of mature, walled grounds
- Five bedrooms, four bathrooms, nine reception rooms
- Roughly 47 minutes to London Liverpool Street from Colchester North
- Freehold · Council tax band G